
Appliance Solutions for Modular Housing
Project-Ready Appliances for Modular Homes & Factory-Built Housing
Hanyi provides integrated appliance solutions for modular homes, factory-built housing and scalable residential projects, with flexible product configurations, space-efficient designs and project-based supply.
Key Features

Space-Optimized Integration

Manufactured Housing Ready

Reliable Everyday Performance

Efficient Installation Solutions
RECOMMENDED MODULAR HOUSING APPLIANCE PACKAGES
Scalable Appliance Configurations for Different Modular Home Projects
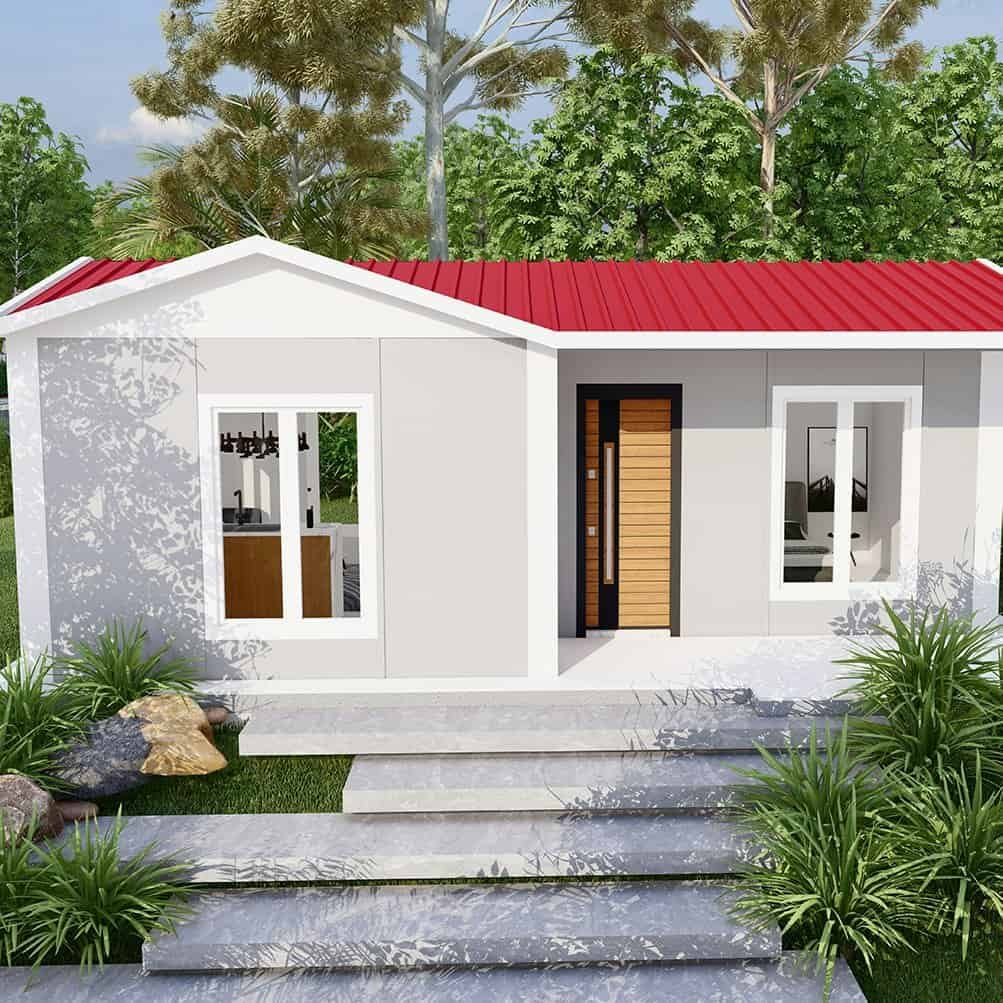
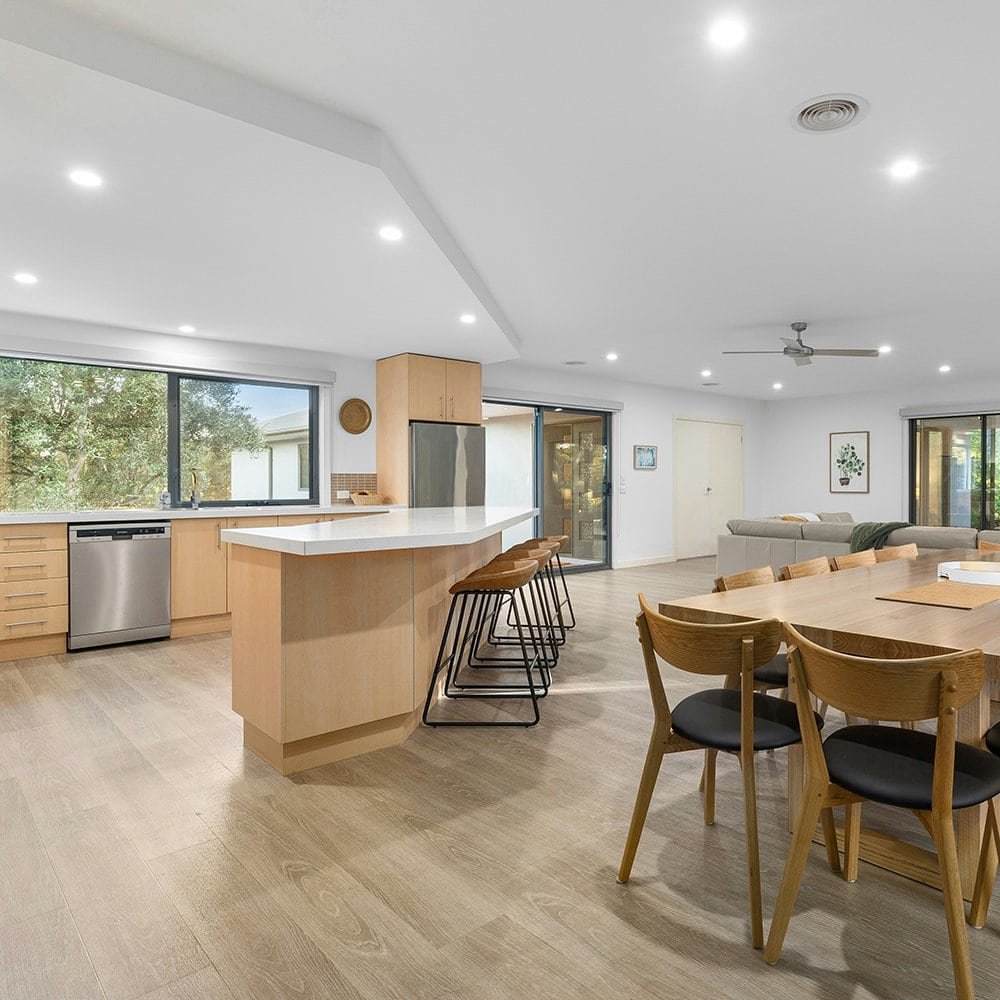

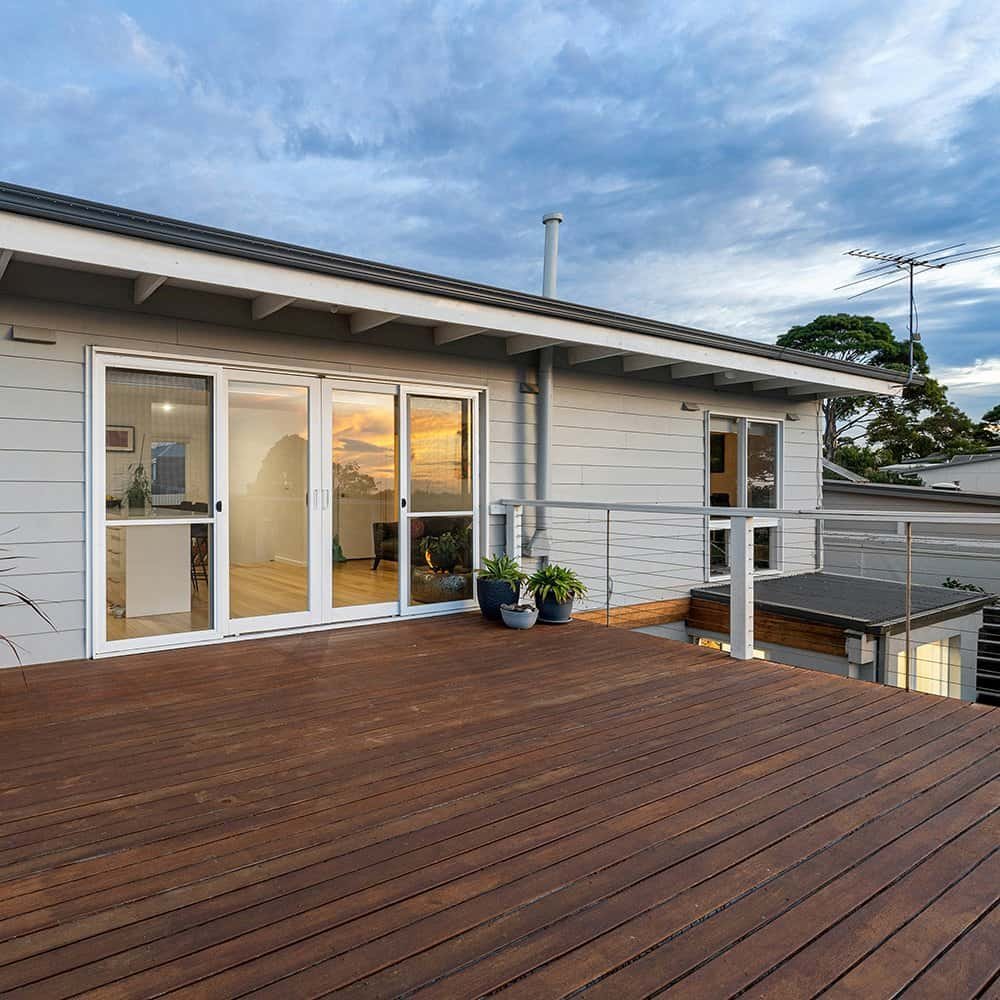
WHO WE SUPPORT
Appliance Solutions for Modular Home Builders, Manufacturers & Developers
Modular Home Manufacturers
Scalable kitchen and laundry appliance solutions for modular home manufacturers requiring standardized specifications, flexible configurations and reliable project supply.
Modular Home Builders
Flexible appliance configurations for builders developing modular homes with different floor plans, layouts and appliance requirements.
Housing Developers
Project-based appliance solutions for residential developers managing multiple modular housing units and standardized appliance specifications.
Factory-Built Housing Projects
Complete appliance configurations designed for factory-built residential production, efficient installation and scalable project delivery.
OEM & Custom Projects
Customized appliance configurations for manufacturers and project partners requiring specification-based, private-label or bulk appliance supply.
MODULAR HOME APPLIANCE CATEGORIES
Kitchen & Laundry Appliances for Modular Home Projects

Built-In Microwaves & Ovens
Built-in microwave ovens and cooking appliances designed for integrated modular kitchen layouts.

Ranges & Ovens
Gas and electric ranges and ovens for modular kitchens, with configurations suited to different residential layouts.

Refrigerators
18-inch and 24-inch built-in dishwasher solutions for standardized modular kitchen layouts.

Built-In Dishwashers
18-inch and 24-inch built-in dishwasher solutions for standardized modular kitchen layouts.

Laundry Appliances
Washers, dryers and washer-dryer combinations for modular homes and residential developments.

Over-the-Range Microwaves
Space-efficient microwave and ventilation solutions for modular kitchens. Designed to integrate above the range while helping maximize countertop and cabinet space.
APPLIANCE CONFIGURATIONS FOR DIFFERENT MODULAR HOME FLOOR PLANS
Kitchen & Laundry Appliances for Modular Home Projects
Modular Home Floor Plan | Typical Project | Recommended Appliance Configuration | Key Considerations |
1–2 Bedroom Modular Homes | Compact modular homes, entry-level housing | Over-the-Range Microwave / Microwave, Range, Refrigerator, Dishwasher, Laundry | Space-efficient configuration, practical capacity, cost-conscious selection |
2–3 Bedroom Modular Homes | Family modular homes, standard residential projects | Over-the-Range Microwave, Range, Refrigerator, Dishwasher, Washer & Dryer | Balanced capacity, standard kitchen layout, family-oriented configuration |
Premium Modular Homes | Premium modular homes, upscale residential developments | OTR Microwave / Built-In Microwave & Oven, Premium Range, Large Refrigerator, Dishwasher, Laundry | Higher-end specifications, integrated appearance, upgraded appliance configuration |
Multi-Unit Modular Developments | Housing developments, factory-built housing projects | Standardized appliance packages based on unit types and floor plans | Consistent specifications, bulk supply, scalable configurations, project coordination |
Need a customized appliance configuration?
Share your floor plans, unit types, appliance specifications and project volume. Hanyi can help develop a suitable appliance package for your modular housing project.
SPACE & INSTALLATION
Designed for Modular Kitchen Integration

01 — STANDARDIZED DIMENSIONS
Select appliance configurations according to cabinet dimensions, kitchen layouts and modular home floor plans.
02 — BUILT-IN INTEGRATION
Built-in appliances can be coordinated with modular kitchen cabinetry for a clean, integrated appearance and efficient use of available space.
03 — ELECTRICAL REQUIREMENTS
Appliance configurations can be selected according to project voltage, power and electrical requirements for different markets and applications.
04 — VENTILATION
Consider ventilation, clearance and installation requirements when planning appliance locations and kitchen layouts.
05 — CABINET COORDINATION
Coordinate appliance dimensions and cabinet layouts during the design stage to help simplify installation and maintain consistent kitchen configurations across units.
06 — PROJECT SPECIFICATIONS
Appliance selections can be aligned with floor plans, unit types, kitchen layouts, target specifications and project requirements.